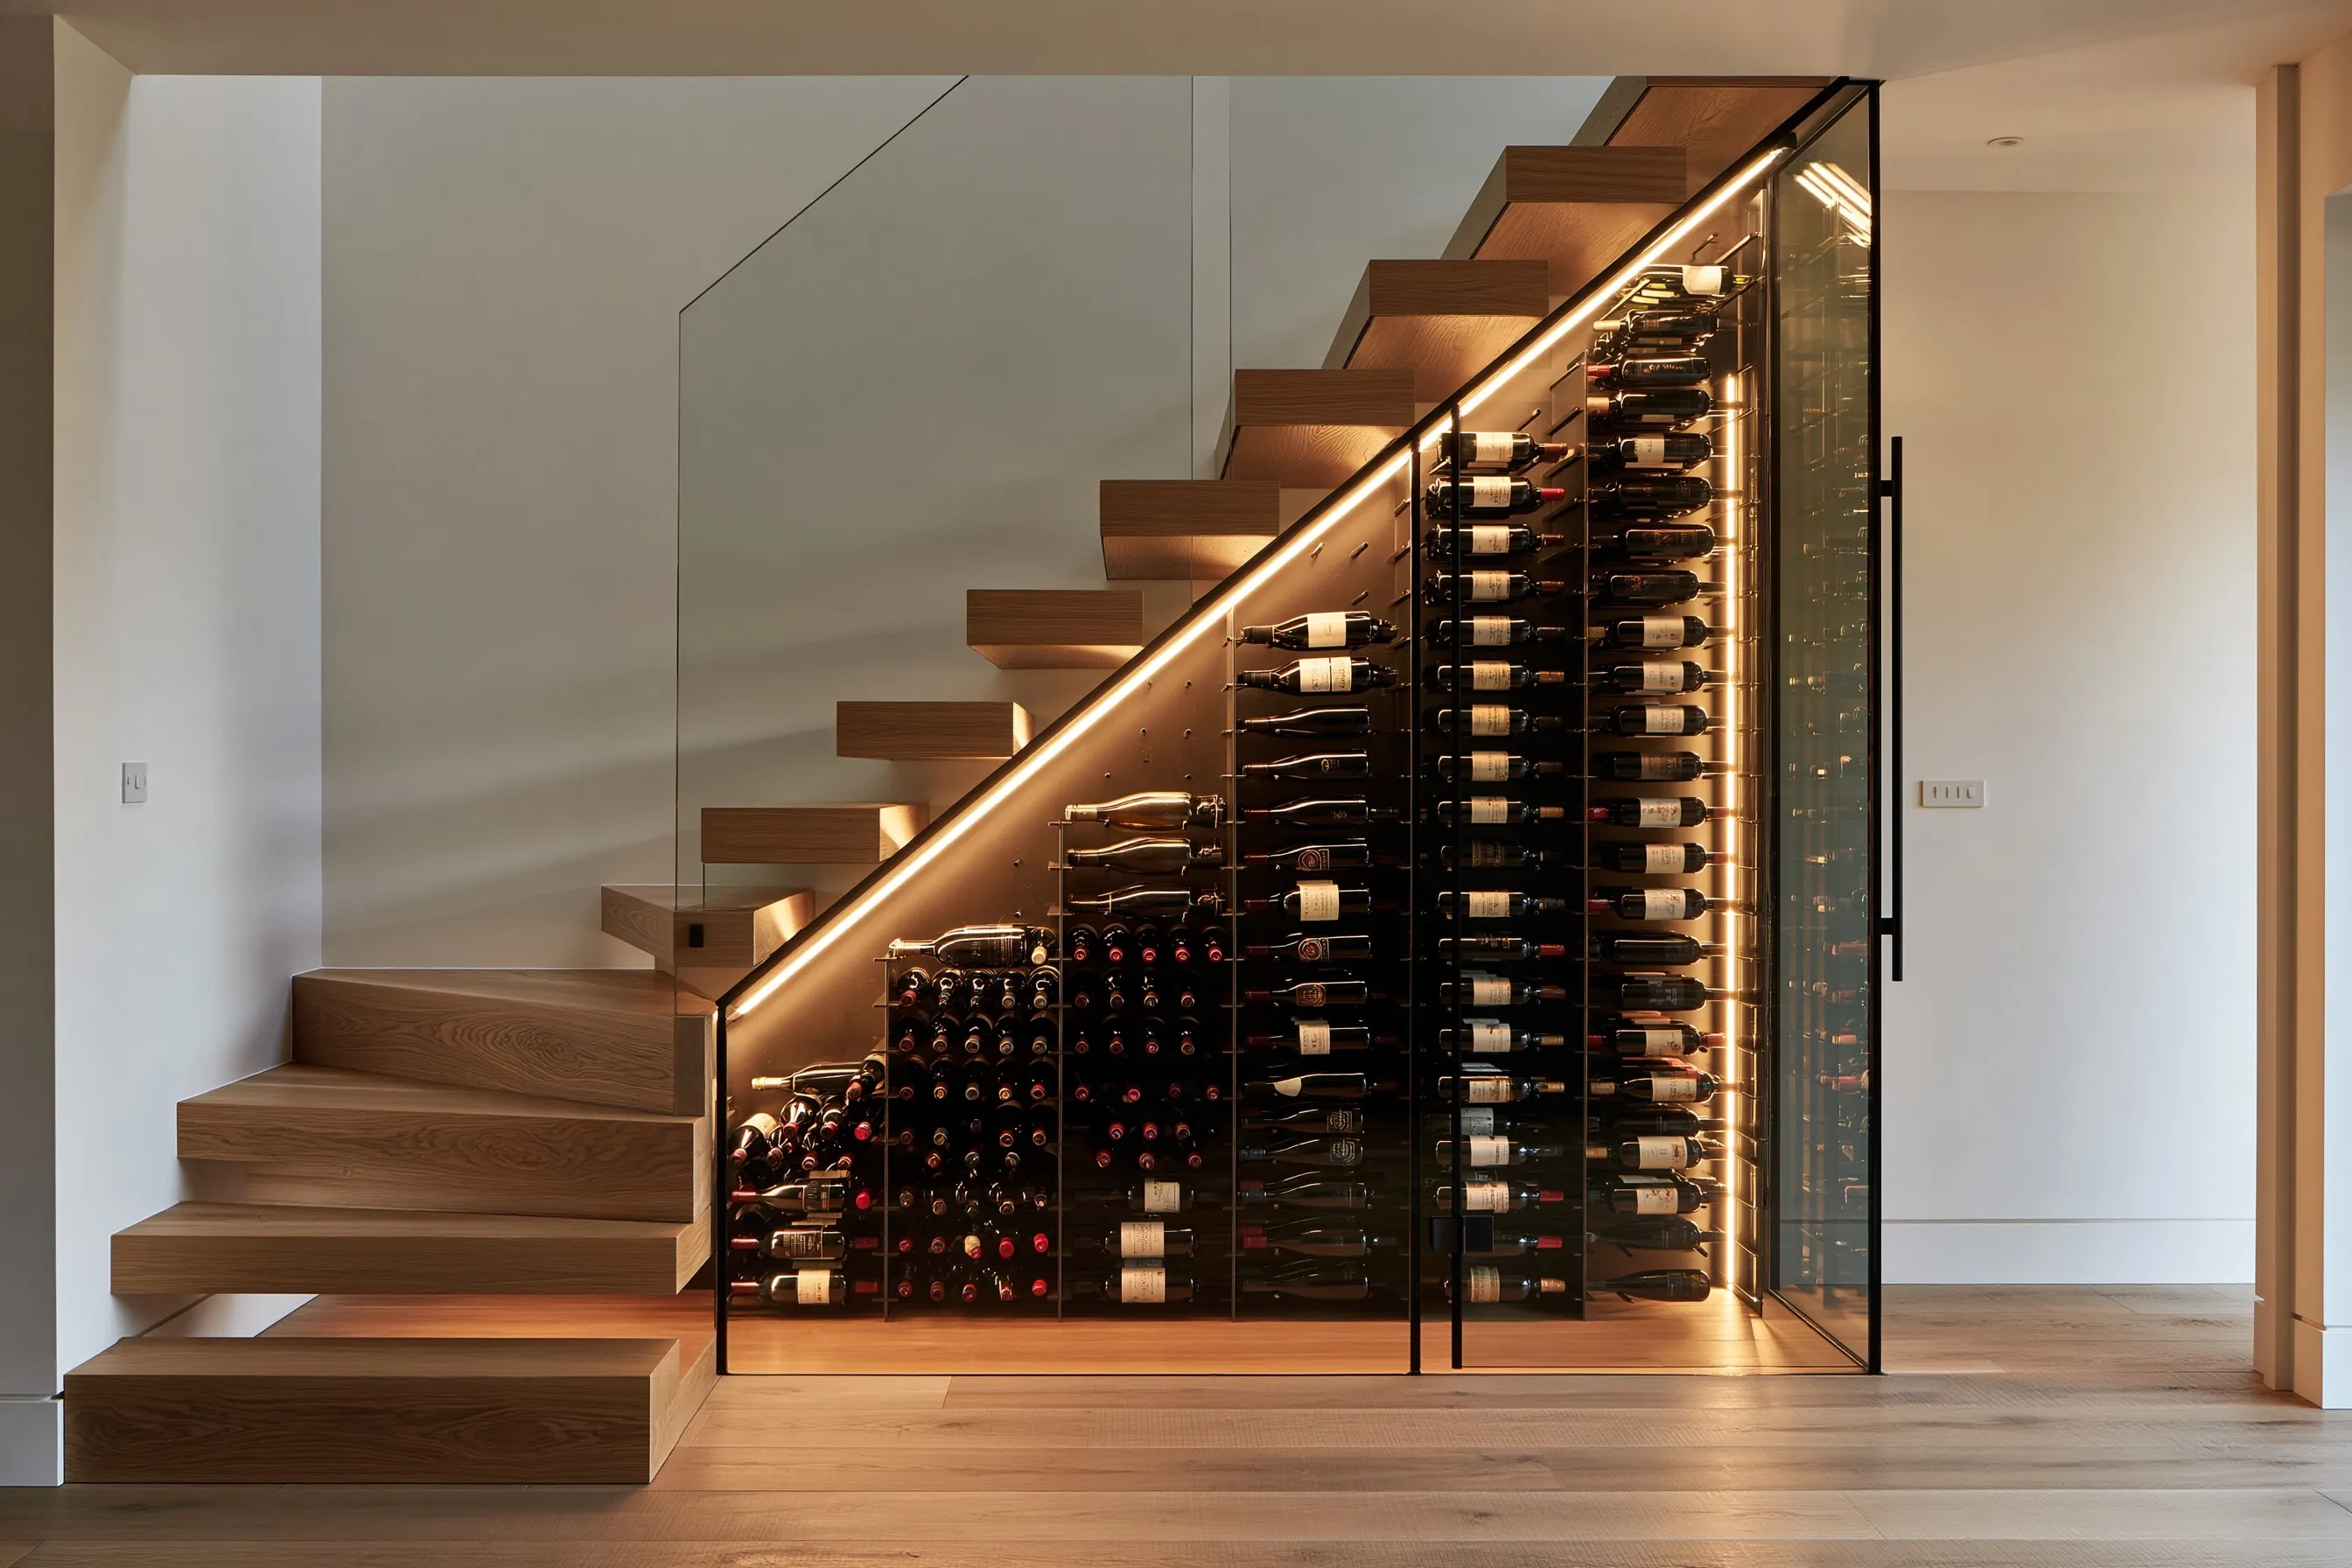
Glass-fronted under-stair cellars
A glass face on the open side turns the stair into a display. The glazing follows the same rules as a glass room: insulated double panes, a sealed door, and cooling sized for the extra heat the glass admits.
Bellevue Wine Cellars converts the wedge of space below a staircase into a working wine cellar for Bellevue homes. We seal and insulate the underside of the treads so it acts as the cellar ceiling, front the opening with glass or a solid door, step the racks down to match the slope, and decide early where the cooling unit’s heat will escape.
We plan under-stair cellars for two-story and split-level homes in Bellevue and in Clyde Hill, Medina, Yarrow Point, Hunts Point and Redmond.
This is the deciding question. A through-wall unit must exhaust into a ventilated space at least as large as the cellar and, on one maker’s figures, no warmer than 85°F to hold 55°F inside. Closets, unventilated laundry rooms and crawl spaces are on one manufacturer’s list of places not to exhaust. Where the stair sits beside a large open room, a through-wall unit can work; otherwise a remote ducted system moves the equipment elsewhere, as one documented under-stair room did with a ducted unit in the basement.
Inside city limits, Bellevue asks for a permit when a remodel creates new walls or turns a basement into living space, and when circuits are added or moved; the city also issues its own electrical permits rather than leaving them to Washington L&I. An under-stair cellar can add walls and a circuit, so permits are part of the plan; we confirm the cooling equipment’s treatment with Bellevue Development Services.
What matters is where the stair lands. A stair that drops into a basement or lower floor may have a utility room or garage-side space nearby for ducted equipment, while a main-floor stair in an open plan may sit beside a room large enough to take a through-wall unit’s exhaust. We look at both sides of the stair before choosing glass, door or cooling.
Into a large, ventilated adjacent room if one exists, or through ducts to a remote location. Closets and unventilated spaces are not suitable.
For long-term storage, yes; the stair void follows the temperature of the house, and stable conditions near 55°F need dedicated cooling.
Yes. A stair cellar can be fronted entirely in insulated glass with a sealed glass door; the cooling is then sized for that glazing rather than for a solid wall.
Is the stair in an open main-floor plan or heading down to a lower level? Note whether the treads are open, what lies beyond the stair wall, and the address. We'll get back to you soon with an estimate or any questions we have. Estimates are free and there's no obligation.